
Listing Courtesy of:  MLS Of Southern Arizona / Listed By: Kyle Trafton, Coldwell Banker Realty
 MLS Of Southern Arizona / Listed By: Kyle Trafton, Coldwell Banker Realty
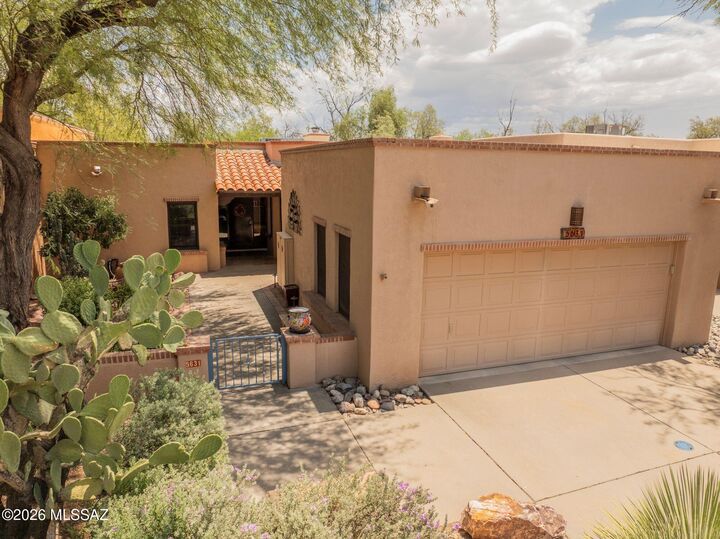
 5631 E Sutler Lane Tucson, AZ 85712
Active (55 Days)
$799,000 (USD)
MLS #:
22618365
22618365
Taxes
$4,135
$4,135
Lot Size
7,536 SQFT
7,536 SQFT
Type
Single-Family Home
Single-Family Home
Year Built
1985
1985
Style
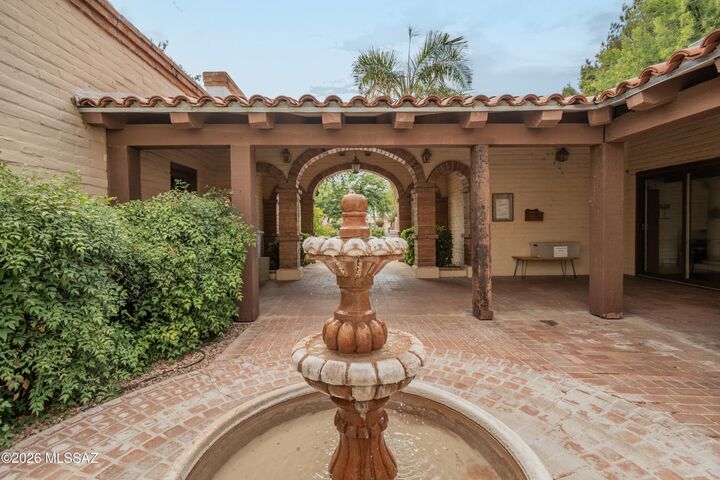
Southwestern, Spanish
Southwestern, Spanish
Views
Mountain(s)
Mountain(s)
School District
Tusd
Tusd
County
Pima County
Pima County
Listed By
Kyle Trafton, Coldwell Banker Realty
Source
MLS Of Southern Arizona
Last checked Sep 21 2026 at 11:52 PM GMT+0000
MLS Of Southern Arizona
Last checked Sep 21 2026 at 11:52 PM GMT+0000
Bathroom Details
- Full Bathrooms: 3
Interior Features
- Laundry: Laundry Room
- Laundry: Washer
- Laundry: Dryer
- Windows: Double Pane Windows
- Walk-In Closet(s)
- Kitchen Island
- Entrance Foyer
- High Ceilings
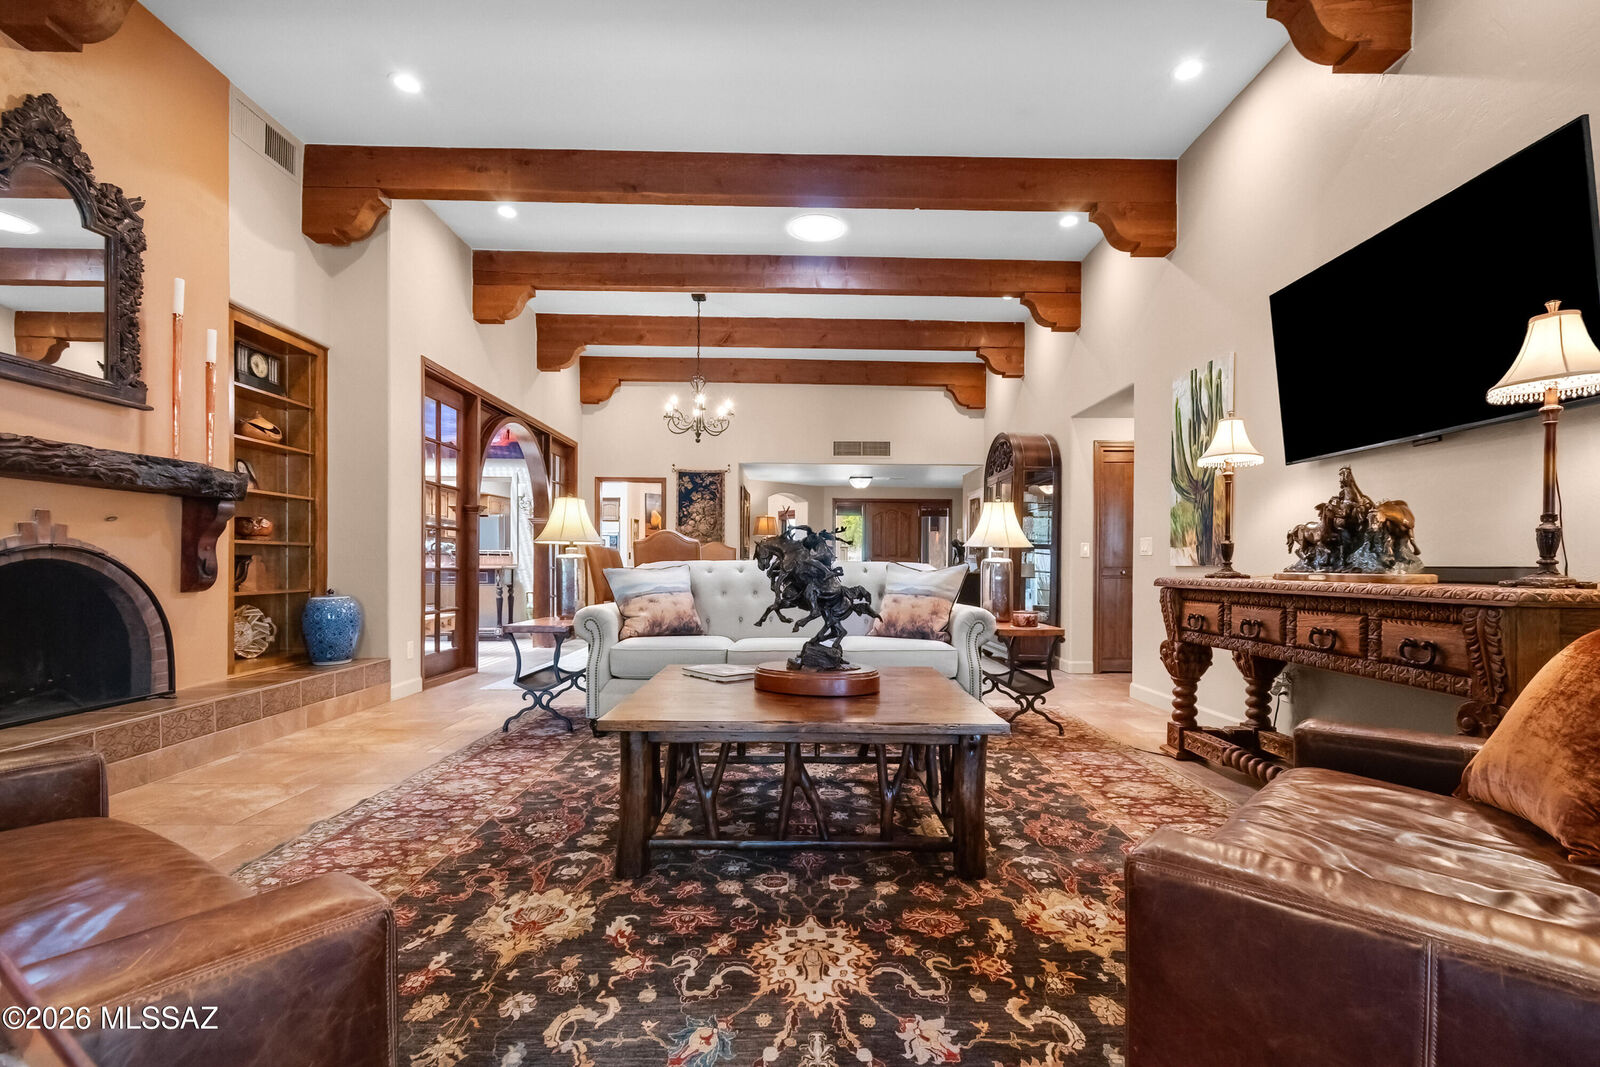
- Beamed Ceilings
Subdivision
- San Miguel (1-40)
Lot Information
- Cul-De-Sac
- Decorative Gravel
- Sprinklers In Front
- Sprinkler/Drip
- Flower Beds
Property Features
- Fireplace: Living Room
- Fireplace: Fireplace(s): 1
- Fireplace: Wood Burning
Heating and Cooling
- Heat Pump
- Ceiling Fans
- Central Air
- Zoned
Flooring
- Carpet
- Ceramic Tile
Exterior Features
- Roof: Tile
- Roof: Built-Up
Utility Information
- Utilities: Sewer Connected, Water Source: Water Company
School Information
- Elementary School: Whitmore
- Middle School: Dodge Traditional Magnet
- High School: Catalina
Parking
- Electric Door Opener
- Separate Storage Area
Listing Price History
Date
Event
Price
% Change
$ (+/-)
Aug 28, 2026
Price Changed
$799,000
-3%
-$26,000
Jul 28, 2026
Listed
$825,000
-
-
Location
Estimated Monthly Mortgage Payment
*Based on Fixed Interest Rate withe a 30 year term, principal and interest only
Listing price
Down payment
%
Interest rate
%Mortgage calculator estimates are provided by Coldwell Banker Real Estate LLC and are intended for information use only. Your payments may be higher or lower and all loans are subject to credit approval.
Disclaimer: The data relating to real estate listings on this website comes in part from the Internet Data Exchange (IDX) program of Multiple Listing Service of Southern Arizona. IDX information is provided exclusively for consumers personal, non-commercial use and may not be used for any purpose other than to identify prospective properties consumers may be interested in purchasing. Listings provided by brokerages other than Arizona are identified with the MLSSAZ IDX Logo. All Information Is Deemed Reliable But Is Not Guaranteed Accurate. Listing information Copyright 2026 MLS of Southern Arizona. All Rights Reserved. Last updated 9/21/26 16:52.

Description